Haussmann Balconies and Iron Railings: Reading a Boulevard Haussmann Façade
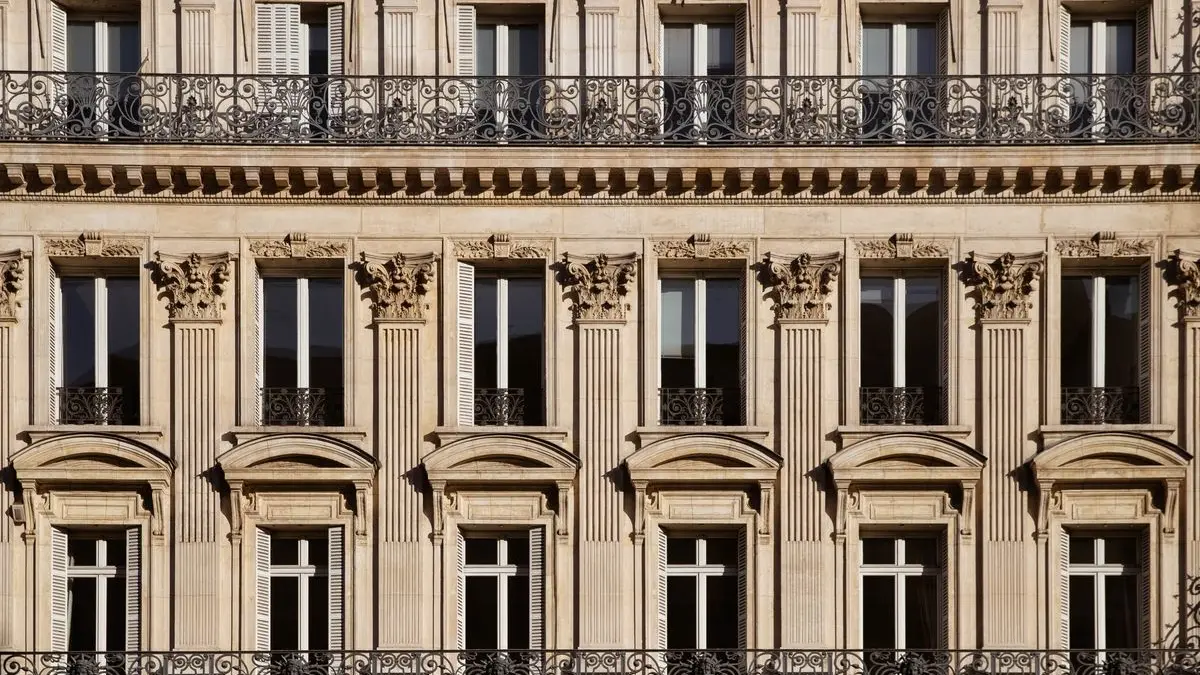
Look up on Boulevard Haussmann and a hidden grammar appears. The running balcony, the cast-iron scrolls, the height of each storey: every detail tells you the age and the standing of the building. Here is how to decode the façades that set the scene around the Opéra.
The Haussmann façade as a strictly composed score
Under the Second Empire, Baron Georges Eugène Haussmann and his architects imposed a discipline of stone on Paris. Along the great new arteries such as Boulevard Haussmann, opened from the 1860s onwards, the buildings line up to a shared height set by the width of the street. The pale limestone, quarried from the Paris Basin, gives the cream tone that unifies the whole Opéra district.
Every façade follows a strictly ranked vertical composition. The ground floor and mezzanine, sturdy and plain, once held shops and storerooms. Above sat the noble floor, then progressively humbler storeys, and finally the attic rooms beneath the 45-degree zinc roof. This order was not merely decorative: in the days before the lift, the higher you climbed, the less you paid, a logic the elevator would later turn on its head.
The running balcony of the noble floor
The clearest giveaway of the second floor is the running balcony, the continuous balcony that stretches across the full width of the façade. This is the étage noble, the noble floor: higher ceilings, taller windows, richer mouldings. It was the most sought-after level, low enough to reach on foot yet high enough to escape the noise and dust of the street.
A second running balcony often appears at the fifth floor, though shallower and more restrained. Between the two, the intermediate storeys make do with individual balconettes at each window. This play of solid and void, governed by the planning rules of the day, creates the unmistakable rhythm of the boulevards. Walking from the Palais Garnier towards the Galeries Lafayette, try spotting these continuous horizontal lines: they mark the respectable address.
The running balcony was never just a place to lean. It unified the elevation, smoothed over the differences between flats, and advertised to every passer-by the standing of the entire building, well beyond its single wealthy tenant.
Wrought iron, cast iron and scrolling foliage
The railings are the most talkative part of any façade. At a glance, learn to tell two materials apart. Wrought iron, hammered while hot, gives supple curves, fine lines and the occasional asymmetry; cast iron, poured into moulds, allows heavier motifs repeated identically, mass-produced from ornament-makers’ catalogues.
The commonest motif on Boulevard Haussmann is the rinceau, a scrolling leafy stem that unfurls in volutes. Palmettes, rosettes and geometric interlace round out the vocabulary. Under the Second Empire the ornament stays dense and symmetrical; as the century closes, the lines loosen and foreshadow the fluid curves of Art Nouveau. To read these patterns more deeply, it is fascinating to compare the styles of wrought-iron work that followed one another across Parisian façades.
A very plain, almost mesh-like railing usually signals a late building or a later rebuild. A profusion of cast-iron scrolls and flowers, by contrast, betrays an address that wanted to stand out, even at the cost of commissioning pricier ironwork.
Look, too, at how the railing meets the stone. On the noble floor the ironwork often sits proud of a carved corbel, while on the humbler storeys it is bolted flush to a simple sill. These small junctions, easy to miss from across the street, reward the visitor who slows down and reads the façade at close range.
What the ornament reveals about the date
A façade can be dated almost like a tree ring. Buildings from the 1860s and 1870s, the heart of the Haussmann period, show measured ornament, strong horizontal string courses and balconies aligned as if by string. The stone is often left fairly smooth, the aim being regularity rather than exuberance.
Towards 1880 and 1890, under the Third Republic, the so-called post-Haussmann style allowed itself more: shallow bow windows, caryatids, carved garlands and busier ironwork. The 1902 building law relaxed the permitted profiles and licensed these more generous reliefs. As a rule of thumb, the busier and more restless a façade looks, the later it tends to be.
One more valuable clue: the monogram or date sometimes carved in a cartouche above the carriage entrance. Take a moment to find it, for it often confirms the reading you have already made from the pavement.
A walking route around the Opéra
The district is an ideal study ground. Start at the Palais Garnier, Charles Garnier’s masterpiece inaugurated in 1875, whose operatic front converses with the sober blocks around it. Walk up Boulevard Haussmann to the Galeries Lafayette, whose famous Art Nouveau glass-and-steel dome, completed in 1912, shows how ironwork breaks free once released from the constraints of the ordinary apartment block.
Then slip into the nearby covered passages, such as the Passage des Panoramas or the Passage Jouffroy by the Grévin Museum, to see other uses of iron and glass. The dense metro network, with lines 3, 7, 8 and 9 and the Saint-Lazare and Gare du Nord stations close by, keeps every stage within a few minutes on foot.
Bring something to note or photograph with. Comparing two neighbouring façades, one plainer and one more ornate, you will watch half a century of Parisian architecture unfold simply by lifting your eyes above the shop windows.